Dobbyn BuildersResidential Project
Matakana
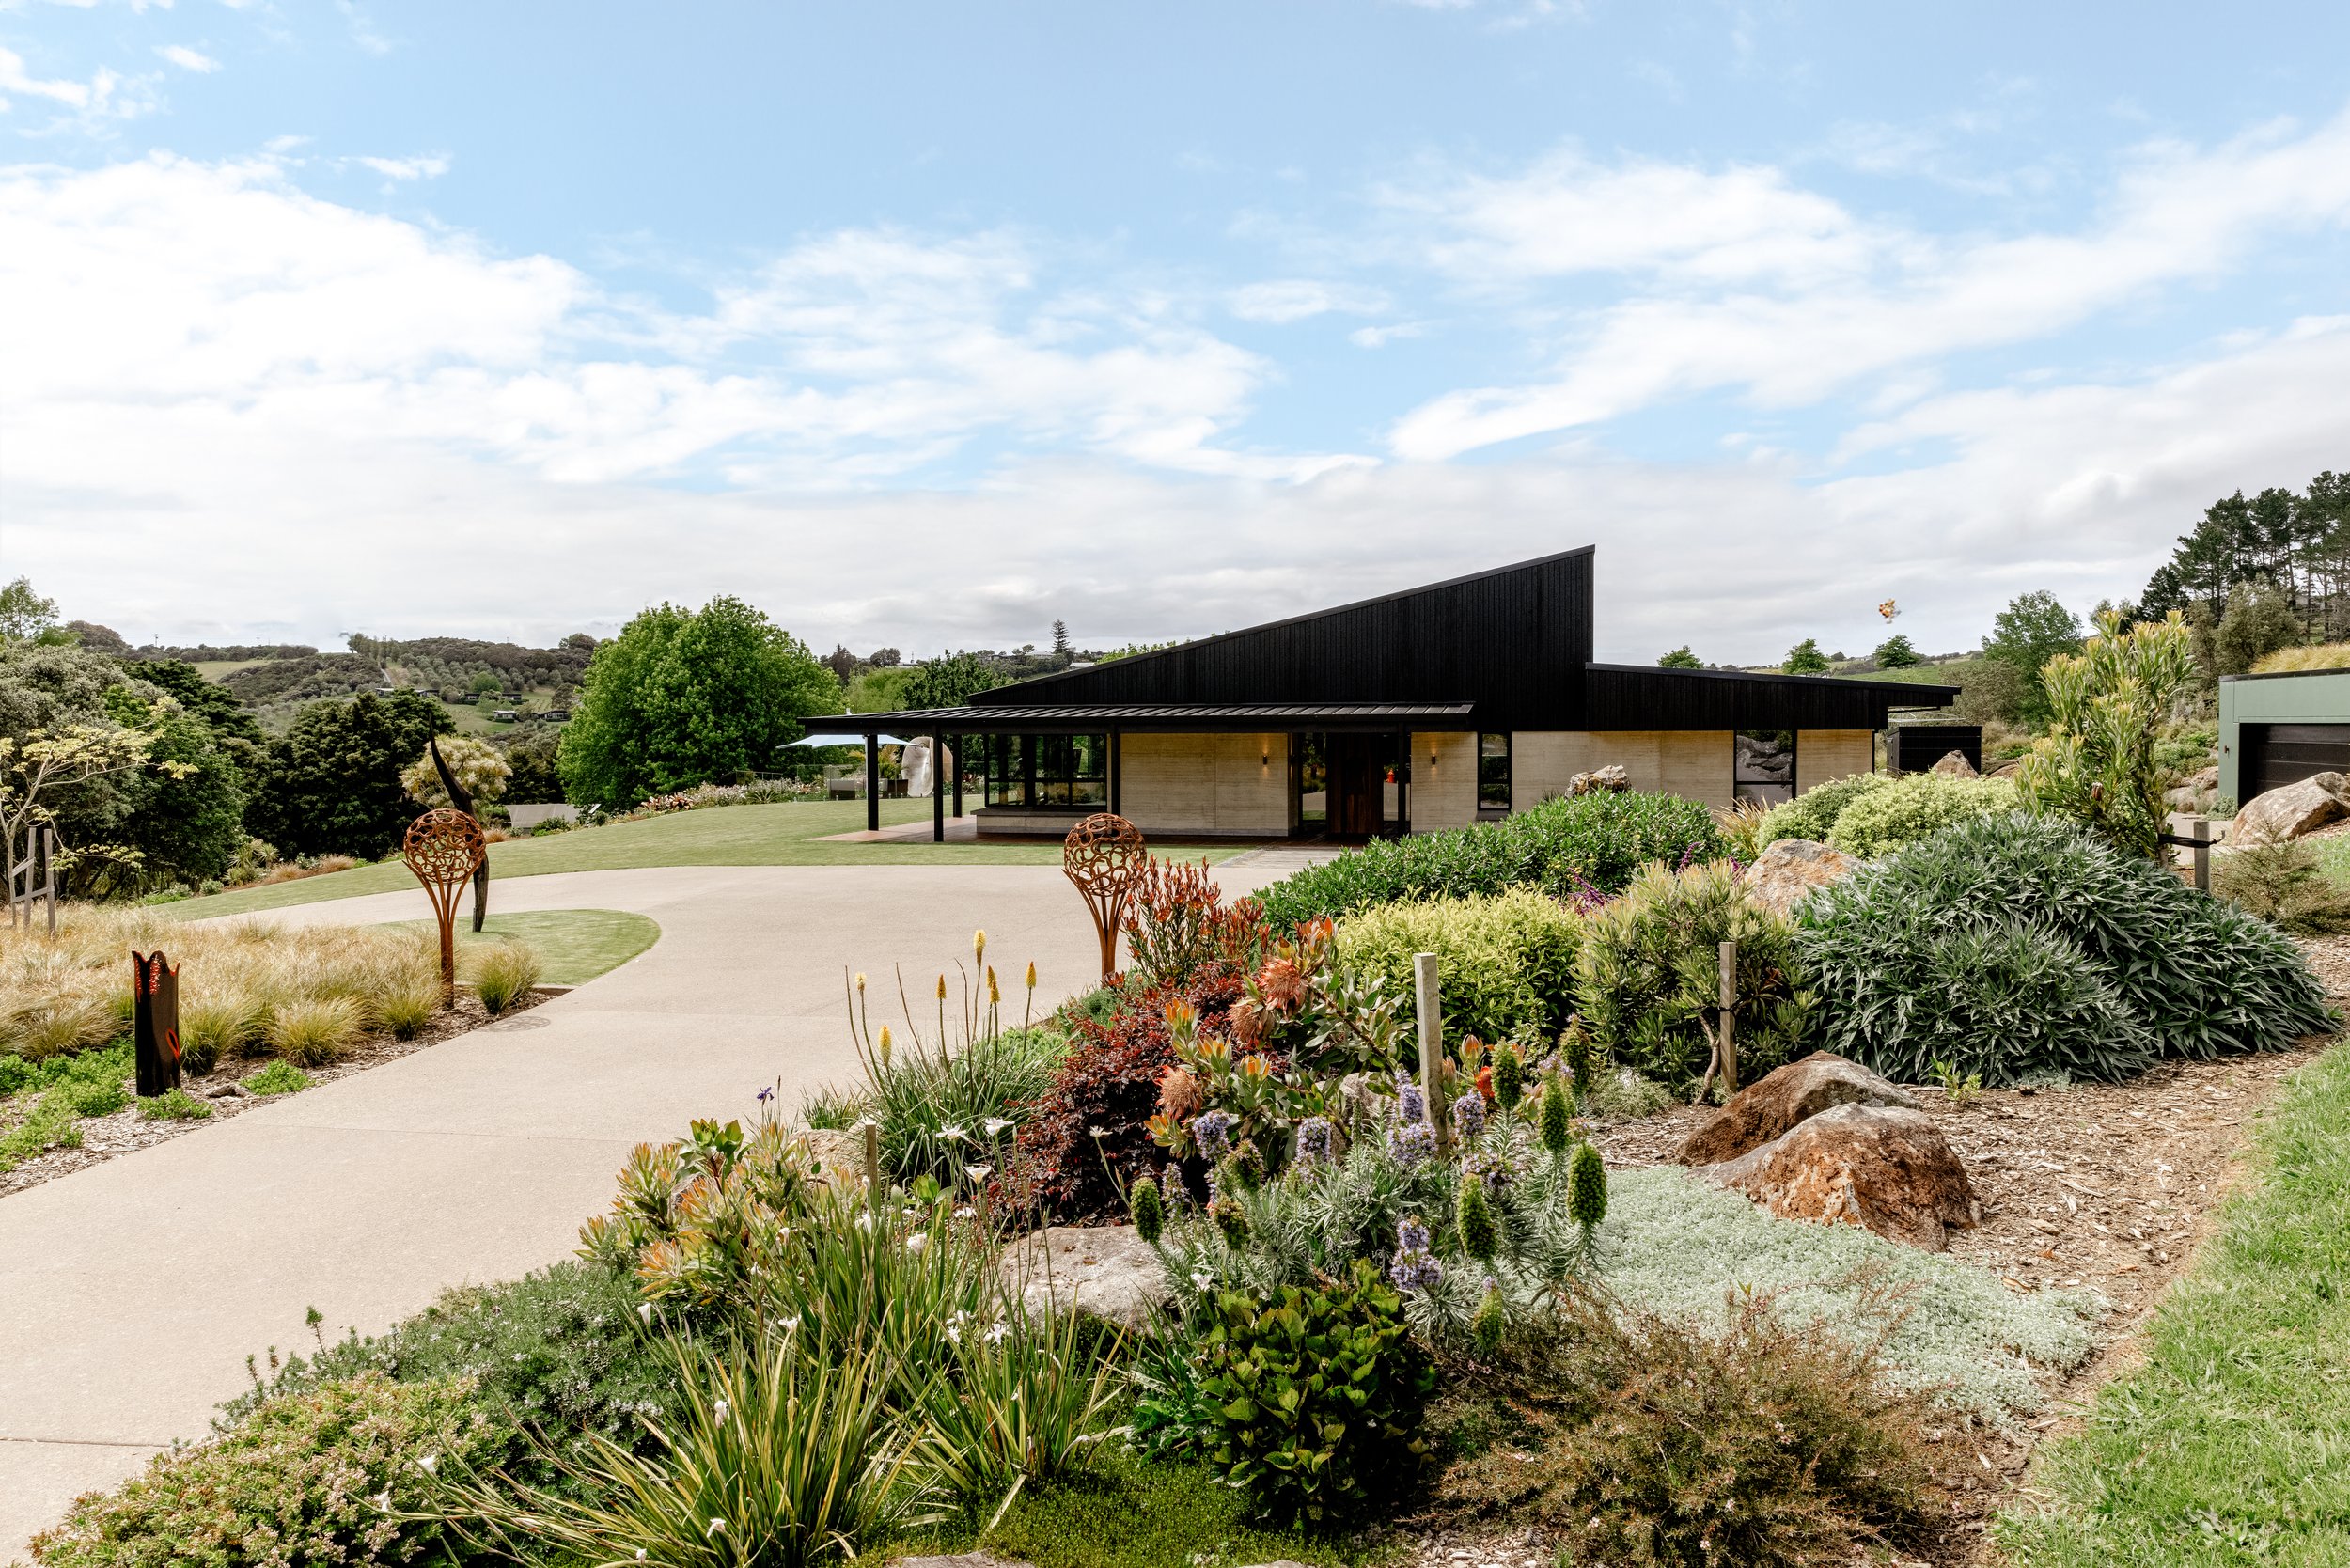
A home in Matakana with a low roofline, timber interiors and landscaped grounds. The gallery includes the kitchen, dining space and outdoor pool.
Residential
The Project
A home in Matakana with a low roofline, timber interiors and landscaped grounds. The gallery includes the kitchen, dining space and outdoor pool.
- Project
- Matakana
- Type
- Residential
- Location
- Matakana
Matakana
Project Photographs
Select a photograph to view it in full.
Your Next Step
Let’s Discuss
Your Project.
Tell us what you’re planning, where the site is
and what stage you’ve reached.
Residential · Commercial
Project Management · Earthworks